01
Open-Plan Conversion in a 1990s Two-Story Colonial
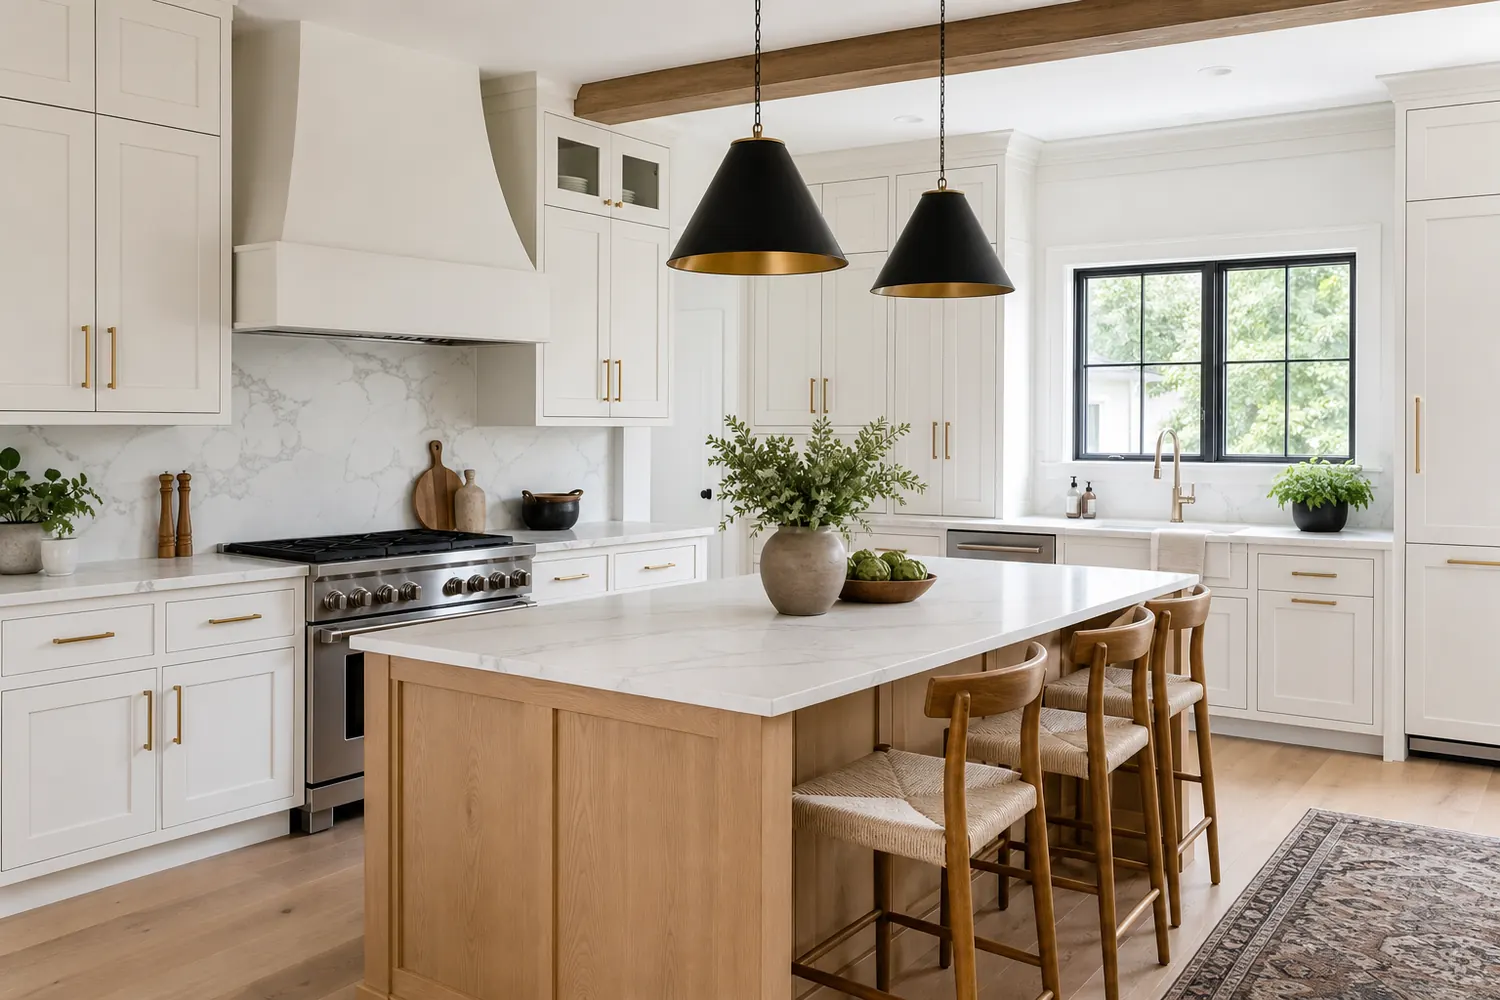
Many Johns Creek colonials have load-bearing walls separating the kitchen from informal dining and family spaces. A general contractor structures the project with a structural engineer's beam calculation, handles the permit submittal to Johns Creek Community Development, coordinates HOA drawings, and manages demolition through finish, transforming a compartmentalized floor plan into a cohesive open living area.