Call 770-709-8977
Riverstone Restoration Get a Free Estimate

GENERAL CONTRACTOR · AVONDALE ESTATES, GEORGIA

General Contractor in Avondale Estates, GA

Start with the address, scope, and jurisdiction—not a generic checklist.

REQUEST A FREE ESTIMATE

Tell Riverstone about your Avondale Estates property.

Include the address, current condition, and the outcome you want to discuss.

?

QUICK ANSWER

What should I look for in a general contractor near me in Avondale Estates?

Avondale Estates is one of Georgia's few intact planned communities, developed in the 1920s by George Francis Willis around a deliberate Tudor Revival architectural theme. Covering roughly one square mile in western DeKalb County, it contains a nationally recognized historic district that encompasses most of the original town plan. Tudor-style storefronts, a manmade lake, and consistent residential detailing distinguish it sharply from surrounding neighborhoods. Renovation activity in Avondale tends to be thorough and detail-conscious, given both the historic overlay protections and a high owner-occupancy rate. The city maintains its own permitting authority separately from DeKalb County, and the Historic Preservation Commission review adds an important planning layer for exterior projects on contributing structures. The community's cohesion makes it one of DeKalb County's most distinctive renovation markets. The Wylde Center — an urban farm and community gathering space within the city — reflects the community's broader investment in long-term stewardship, a value that extends to how residents approach renovation and maintenance of the original Tudor-era building stock.

LOCAL PROPERTY CONTEXT

Understanding properties in Avondale Estates.

Nearly all of Avondale Estates' original housing stock dates from the late 1920s through the 1940s, featuring Tudor Revival detailing — steep rooflines, half-timbering, arched doorways, and casement windows. Lots in the historic core are modest, typically 6,000–8,000 square feet, with homes set relatively close to the street. The tight streetscape means additions must be carefully sited to avoid visual impact on the facade as viewed from the right-of-way. Some properties in the city's newer peripheral areas fall outside the historic district and are subject only to standard zoning review. Foundation types range from poured concrete to older block construction, and many homes still have original wood casement windows requiring decision-making during any envelope renovation. The original developer's master plan included utility easements and setback requirements that are still embedded in the city's current zoning code, which is worth understanding before designing any addition or detached structure.

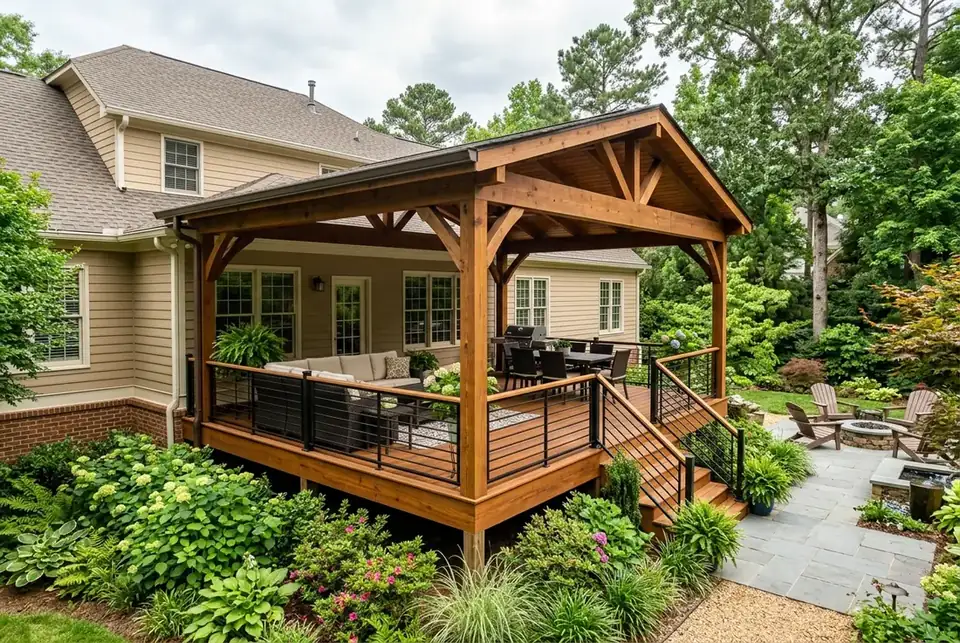
Renovation inspiration for a Avondale Estates general contracting project
Every property deserves a project conversation shaped by its real conditions.

CONNECTED PROJECTS

What can a general contractor help bring into one plan?

These are common starting points—not promises about a scope before the property is reviewed.

Tudor Exterior Restoration — Avondale Estates project inspiration
01

Tudor Exterior Restoration

Avondale Estates' defining Tudor Revival homes require special care when addressing aging stucco, half-timbering, or brick detailing. Matching original lime mortar composition and sourcing period-appropriate materials are part of a scope discussion that precedes Historic Preservation Commission review — required for most exterior changes to contributing structures within the district.

Interior Renovation with Permit Coordination — Avondale Estates project inspiration
02

Interior Renovation with Permit Coordination

Interior renovations in Avondale homes often reveal original knob-and-tube wiring, galvanized plumbing, and unreinforced plaster walls. A general contractor managing the permit with the City of Avondale Estates' Building and Zoning department coordinates licensed subcontractors for each trade and keeps the project on a predictable timeline through all required inspections.

Rear Addition Planning — Avondale Estates project inspiration
03

Rear Addition Planning

Adding square footage to an Avondale Estates home typically focuses on the rear to minimize historic district visual impact. Even rear additions require permit review, and lot coverage limits, setback compliance, and foundation compatibility with the existing structure are all factors to address during design before permit submission to the city.

AVONDALE ESTATES · 30002

The address provides the real answer—not the neighborhood name alone.

Riverstone considers inquiries across the Avondale Estates area. Mentioning the neighborhood is helpful, but the street address confirms service area, permit authority, and site access.

Historic Tudor VillageClub Drive corridorKensington areaBerkeley Lake sectionDartmouth area

Nearby landmarks & corridors

Avondale Estates Historic DistrictLake AvondaleTudor Village commercial districtUS-278 / College AvenueWylde Center community farmDeKalb AvenueMemorial DriveAvondale MARTA Station area

Primary postal ZIP: 30002. ZIP boundaries do not always align with incorporated city limits or a single county jurisdiction. Confirm the parcel before applying for permits.

County: DeKalb County.

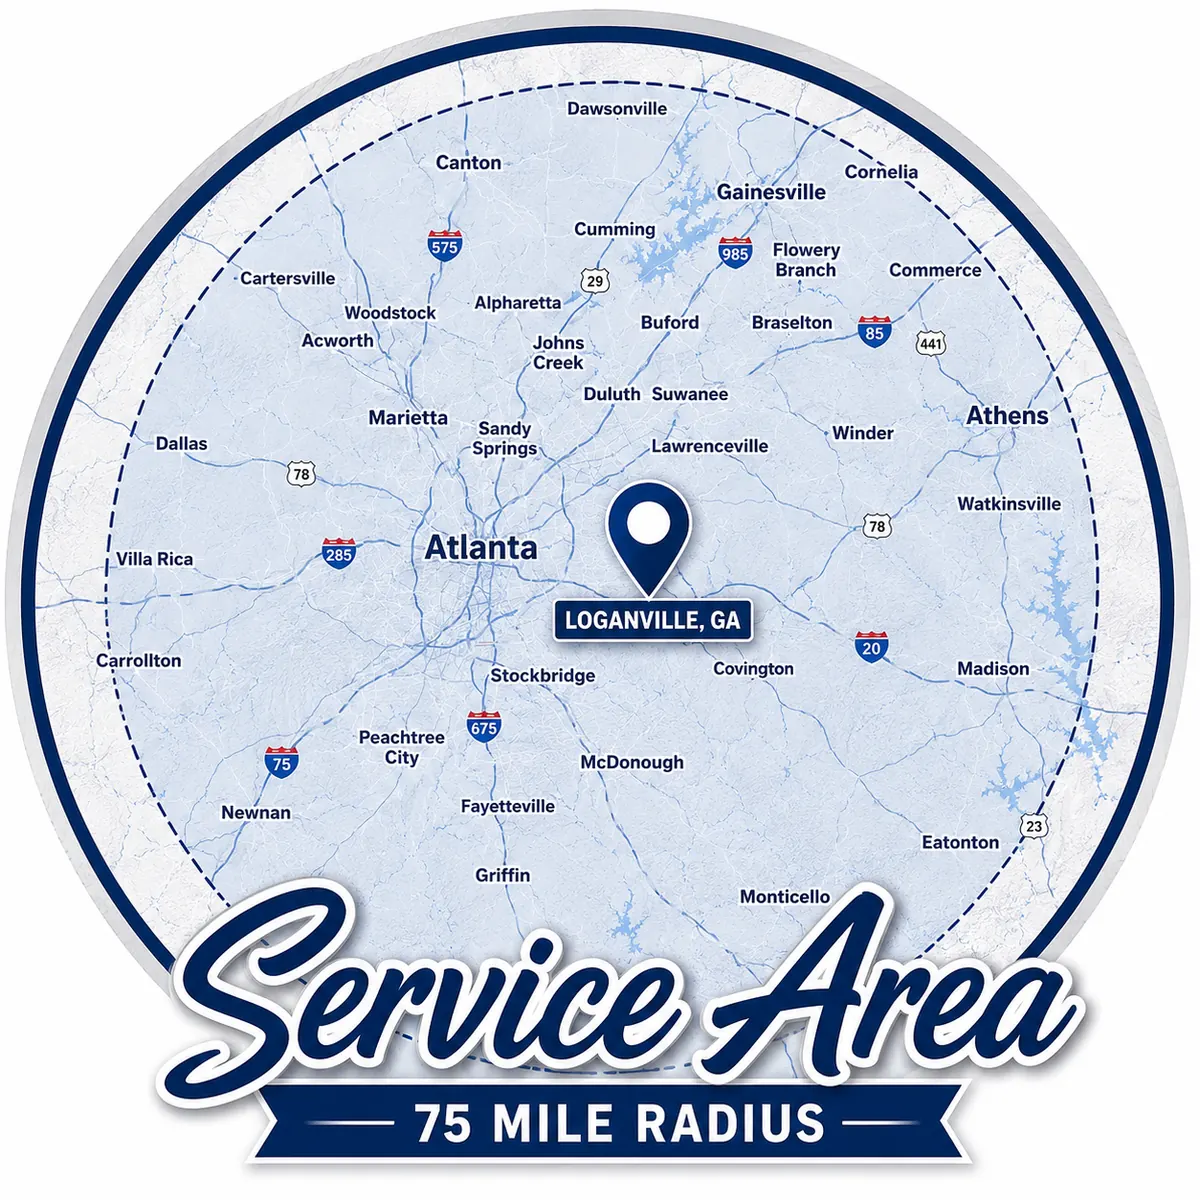
Riverstone Contracting service-area map including Avondale Estates, Georgia
Avondale Estates sits within Riverstone's broader 75-mile service area centered on Loganville.

Permit and jurisdiction guidance for Avondale Estates.

The City of Avondale Estates handles its own building permits through its Building and Zoning office, operating separately from DeKalb County. Projects within city limits should be permitted through the city — not DeKalb County's Development Services office. The historic district designation is a local designation administered by the city's Historic Preservation Commission and operates alongside standard building permit requirements. The 30002 ZIP code is largely coterminous with the city's boundaries. Georgia contractor license verification is available through the Secretary of State's portal, and Georgia 811 requirements apply to all excavation.

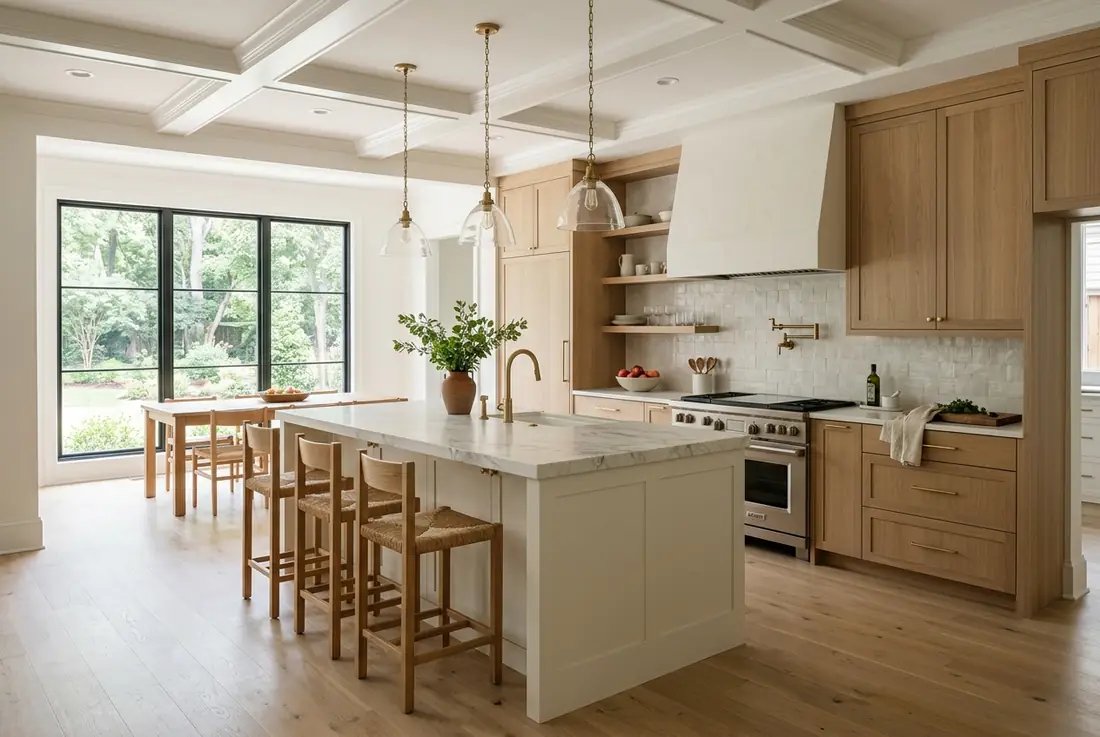
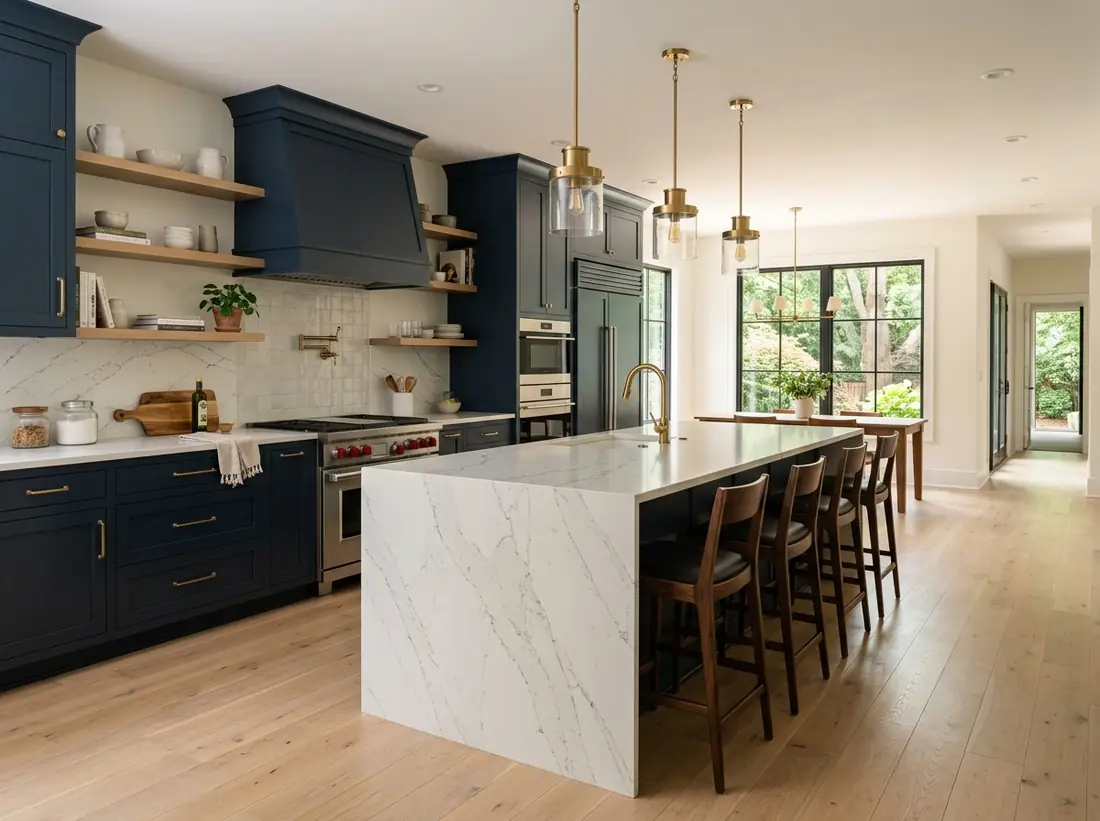
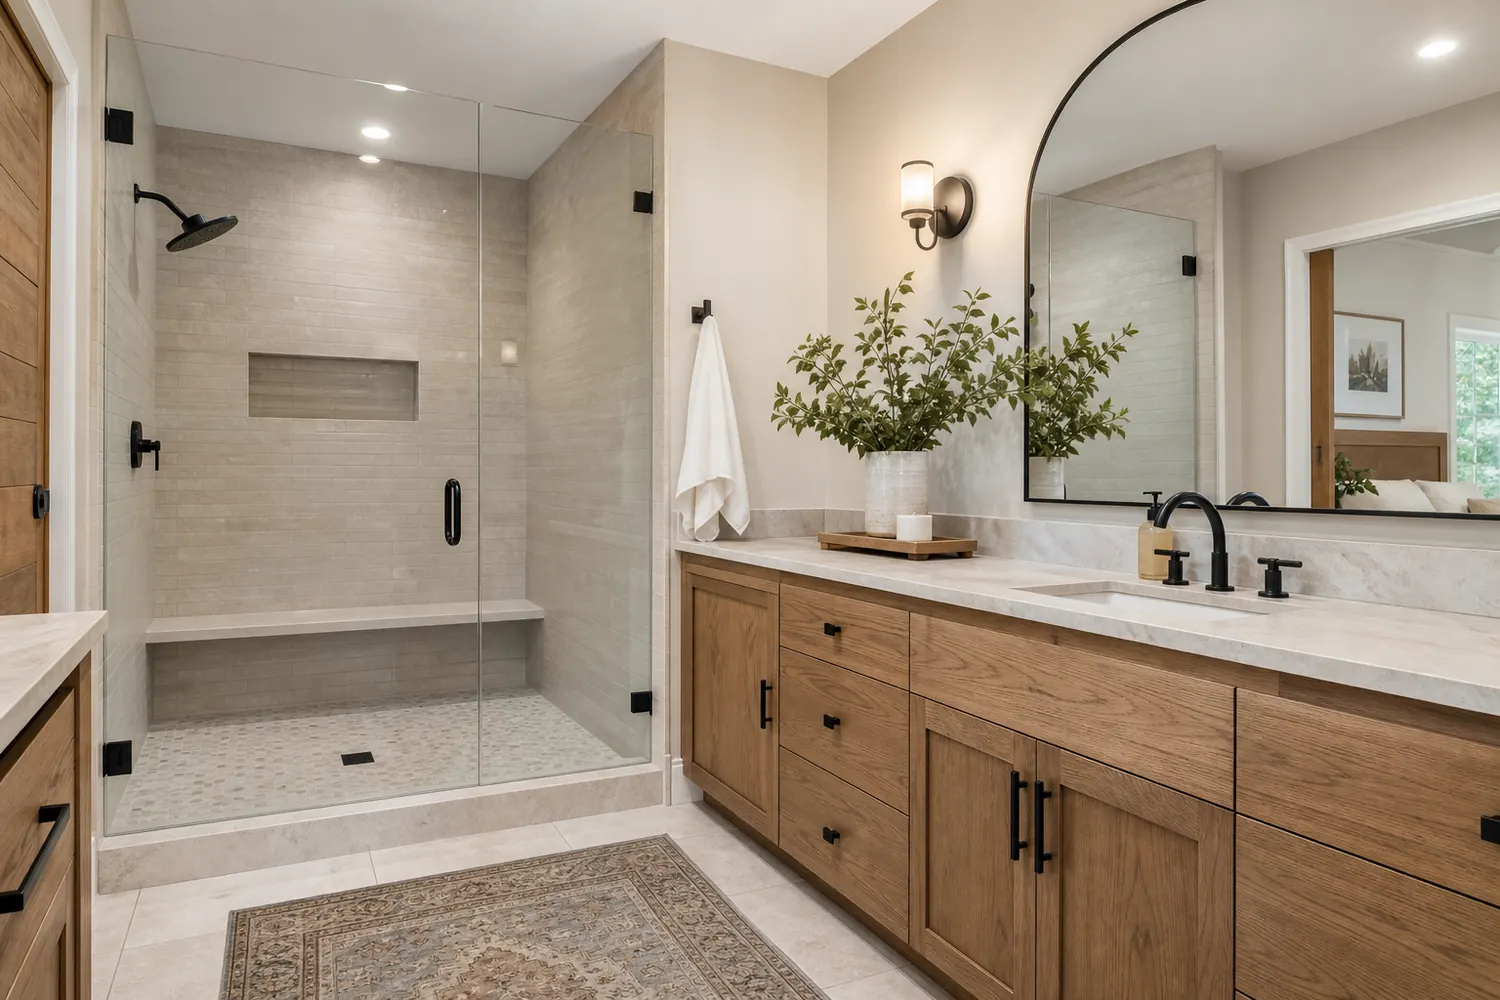
Interior renovation inspiration for Avondale Estates homeowners

A BETTER "NEAR ME" CONVERSATION

What should you ask before choosing a nearby contractor?

For homeowners in Avondale Estates searching for a general contractor, the historic district context is the most important selection filter. Contractors working within the Tudor Village core need comfort with the Certificate of Appropriateness process and experience with older masonry, original wood windows, and period-appropriate repair materials. Given the city's compact scale, contractors based in the broader Decatur and intown DeKalb area often have prior Avondale Estates project experience. Asking specifically about prior Avondale or comparable historic district work — and verifying the Georgia license through the SOS portal — is the recommended approach before signing any agreement. Given the city's one-square-mile footprint, word-of-mouth reputation among Avondale Estates homeowners carries particular weight — contractors who have successfully navigated the Commission process tend to be well-known within the community.

Make the first Avondale Estates project conversation more useful.

The Avondale Estates Historic Preservation Commission reviews exterior changes within the locally designated historic district, which includes most of the original platted area. A Certificate of Appropriateness is required before altering facades, replacing windows and doors, adding dormers, or modifying rooflines on contributing structures. The City of Avondale Estates Building and Zoning department handles permits independently from DeKalb County. Given compact lot sizes and setback requirements, rear and interior additions are the most common feasible approach for adding livable space. Contractors working in Avondale benefit from familiarity with Tudor-era construction methods, including lime mortar and brick detailing common to 1920s masonry work. Avondale's pre-application meeting process, while not mandatory, is strongly encouraged by the city for any project involving the Historic Preservation Commission, as it can surface design issues before formal submission.

AVONDALE ESTATES GENERAL CONTRACTOR FAQ

Answers for the first stage of planning.

These answers help property owners prepare for a specific conversation. Permit and jurisdiction requirements should be confirmed for the actual address.

Does Avondale Estates have its own permit office separate from DeKalb County?

Yes. The City of Avondale Estates has its own Building and Zoning department that issues permits for work within city limits. Projects in Avondale should not be permitted through DeKalb County — they go through the city's office directly.

What triggers a Certificate of Appropriateness requirement in Avondale Estates?

The Avondale Estates Historic Preservation Commission requires a Certificate of Appropriateness before exterior alterations, additions, demolitions, or major site changes on properties within the locally designated historic district. This includes window replacements, siding changes, roofline alterations, and most front-elevation modifications.

Is the entire city within the historic district?

The historic district covers most of the original planned development, particularly the Tudor Village commercial core and surrounding residential streets. Some peripheral properties outside the original plat may fall outside the historic district boundary. The city's Building and Zoning office can confirm a specific parcel's status.

What materials are typically required for Tudor-style exterior repairs?

Original Avondale Tudor homes were built with lime-based stucco, period brick, and wood casement windows. The Historic Preservation Commission generally requires replacement materials to match the original in profile, texture, and composition. A contractor experienced with historic masonry and wood restoration can help identify appropriate options.

How do I verify a Georgia contractor license before hiring?

Use the Georgia Secretary of State's online verification portal at verify.sos.ga.gov. Enter the contractor's name or license number to confirm the license is current, active, and issued under the appropriate classification for your project type — whether general contracting or a trade-specific license.

Do I need to call Georgia 811 for landscaping work in Avondale Estates?

Yes. Any excavation — including planting, irrigation, fence posts, and landscaping grading — requires a Georgia 811 utility-locate request at least three business days before work begins. This is a statewide requirement that applies uniformly across all Georgia municipalities including Avondale Estates.

LOCAL REFERENCE POINTS

Know the place behind the project.

Official resources that may be useful for Avondale Estates property owners:

START WITH THE ADDRESS

Planning a general contracting project in Avondale Estates?

Call Riverstone or send the property details to begin with the scope, location, and questions that matter.

Request a Free Estimate Call 770-709-8977